Skip to content

You are using an outdated browser. Please upgrade your browser to improve your experience and security.

When you host a business event at Novotel Toronto Centre, you take advantage of a superb location, professional event planning and world-class catering.

Hosting your event at Novotel Toronto Centre allows for an easy commute for attendees and guests – the hotel is just 8 minutes from Billy Bishop Airport and within walking distance to Union Station (UP Express).

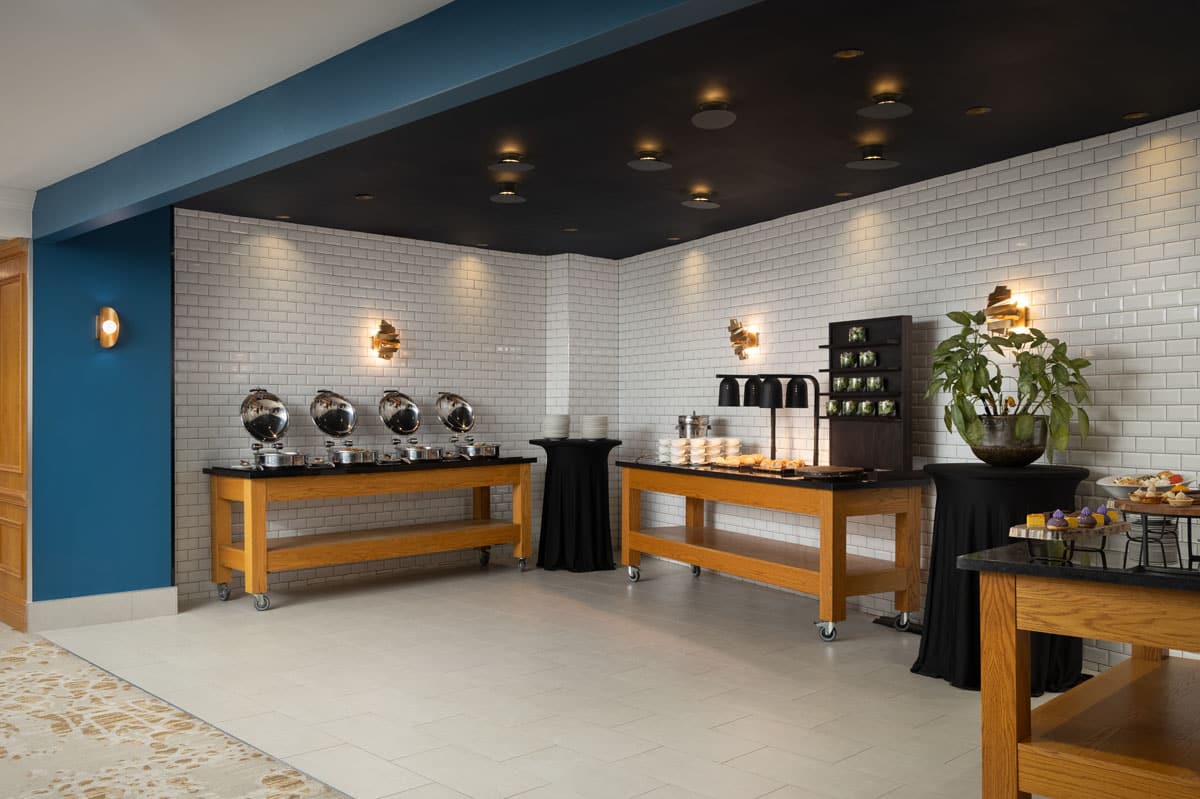
Our meeting spaces cater to a range of meetings, and one of our specialties is all-day packages that include all meals, and refreshments during power breaks. Let us know your needs; our experienced teams will care for the rest.

PLAN YOUR NEXT MEETING

Amenities

Set for success


11 event spaces

402 – 2,457 sq. ft.

300 maximum guests

Accessible

Audiovisuals

Catering available

Setup Capacities

Room dimensions and maximum guest capacities per seating layout.

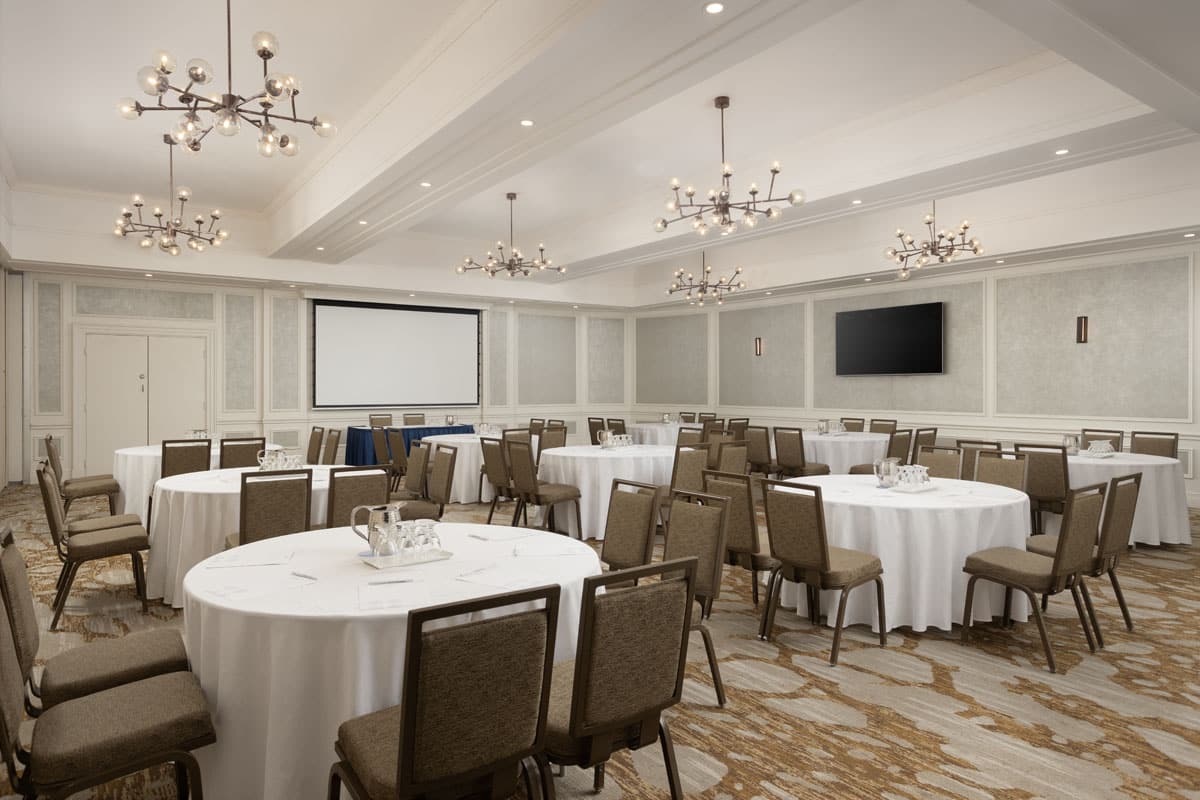
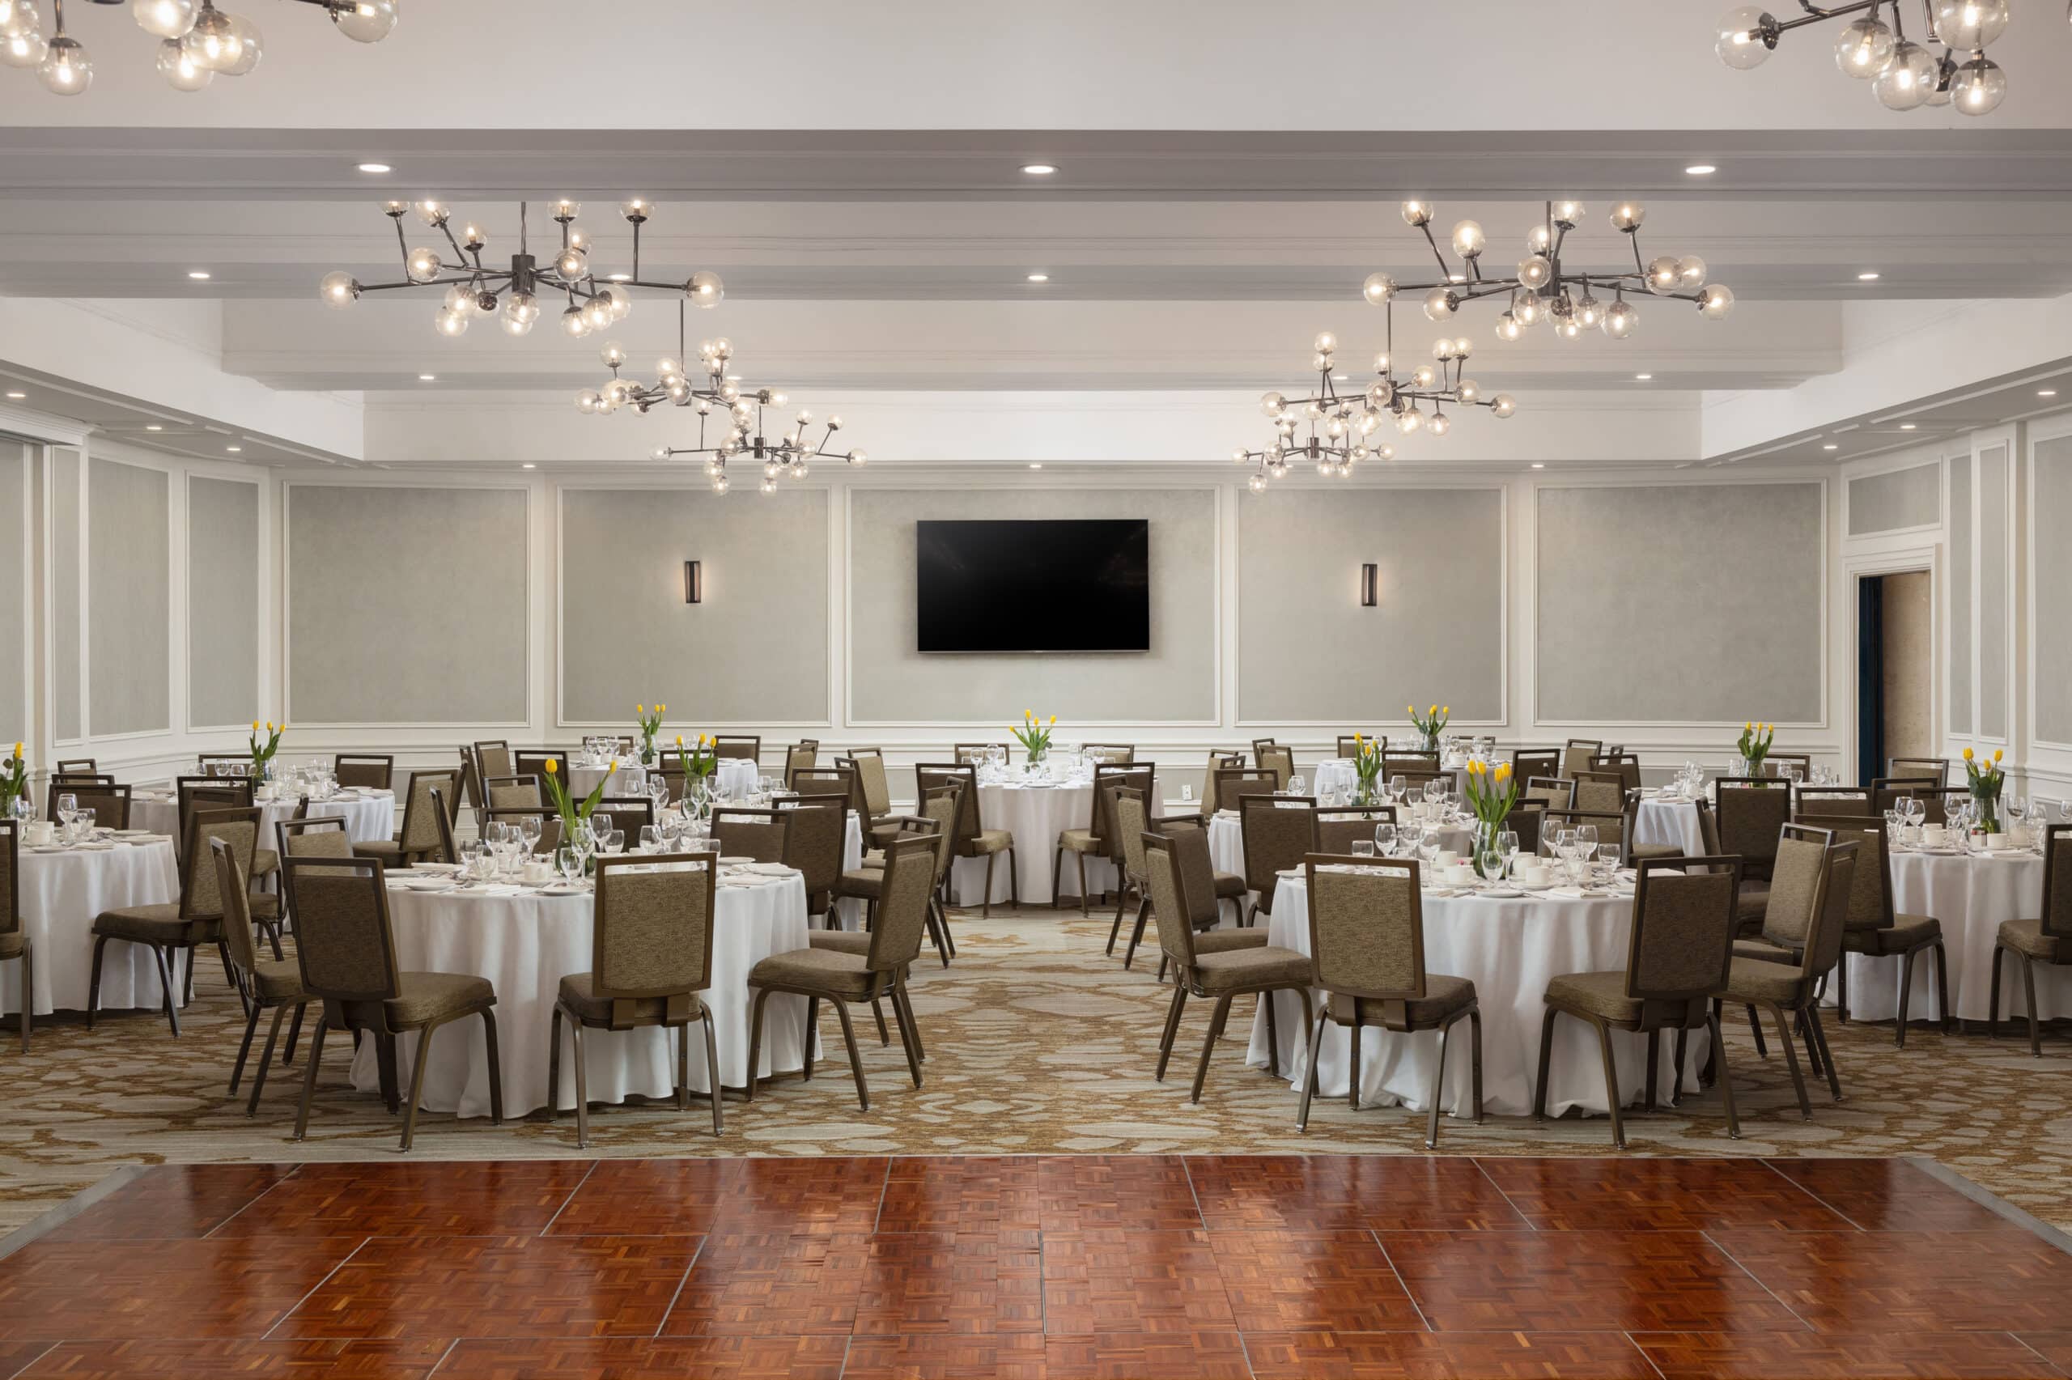
Champagne

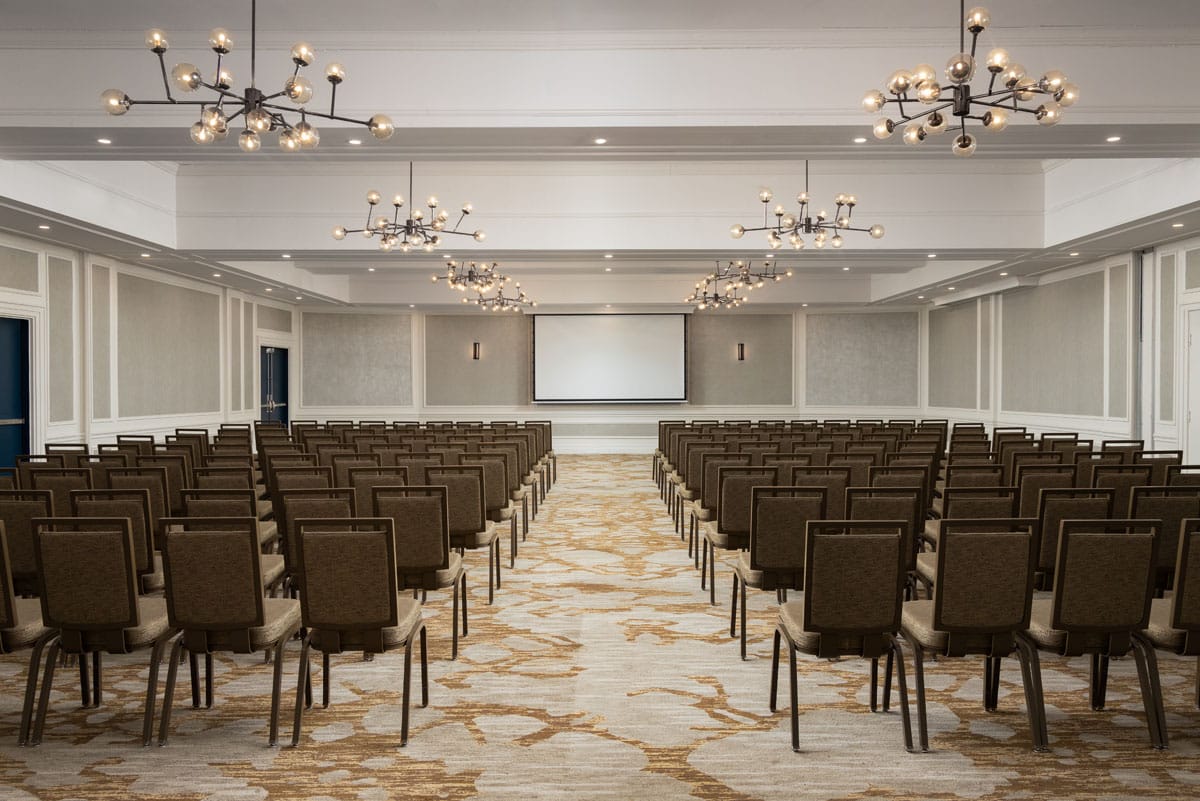
2,457 sq. ft.  |  39′ x 63′
Theatre:300
Reception:300
Buffet Style:232
Dinner Style:180
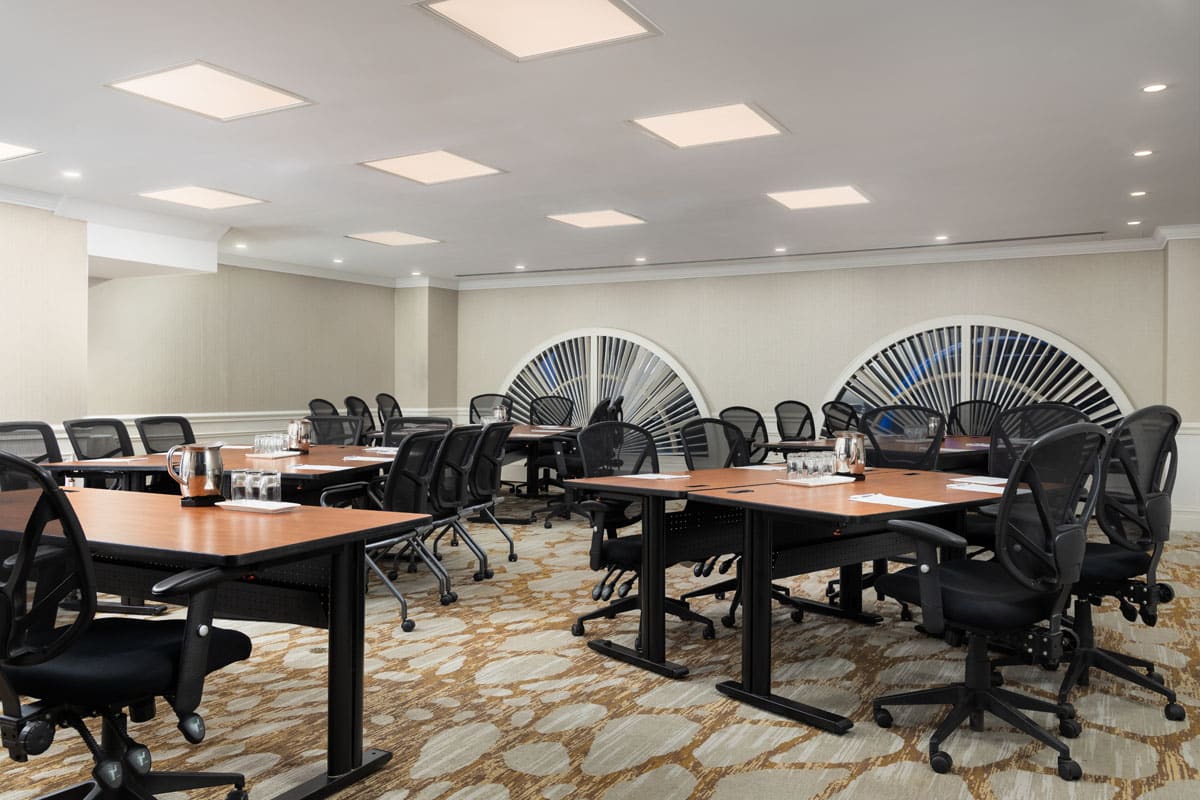
Classroom:144
Dinner Dance:144
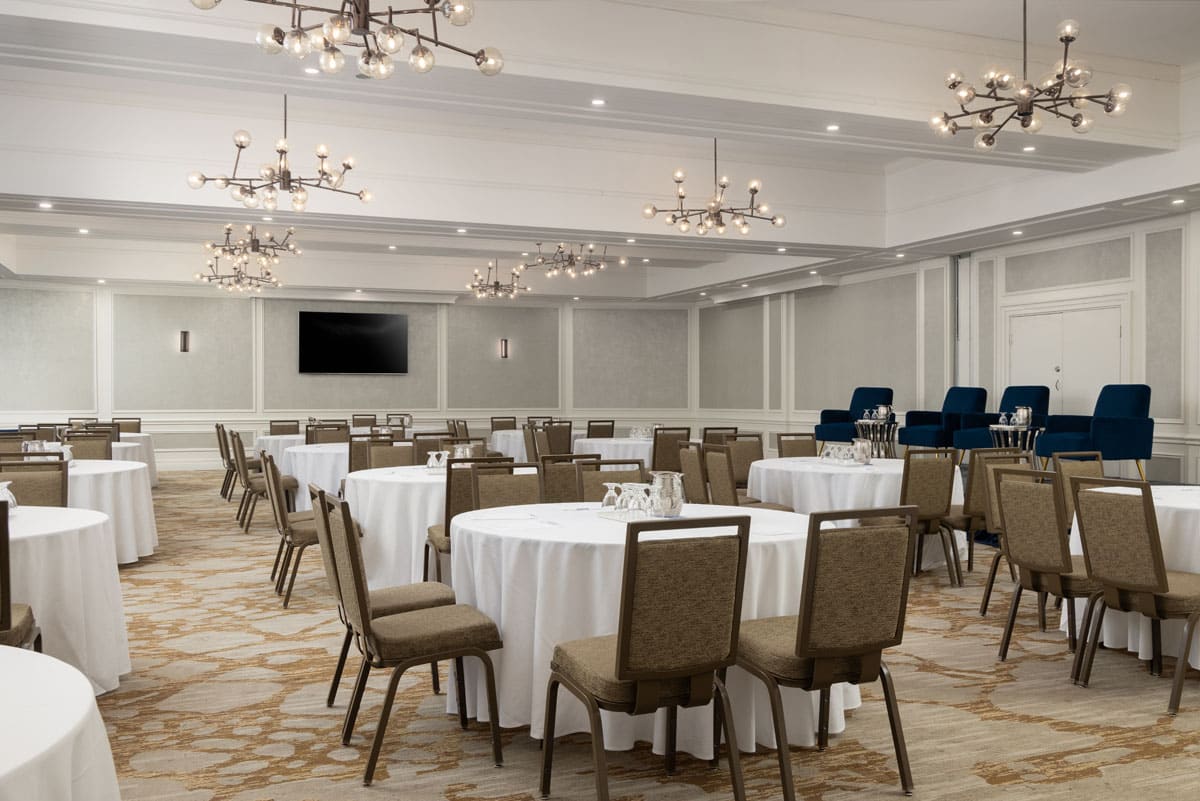
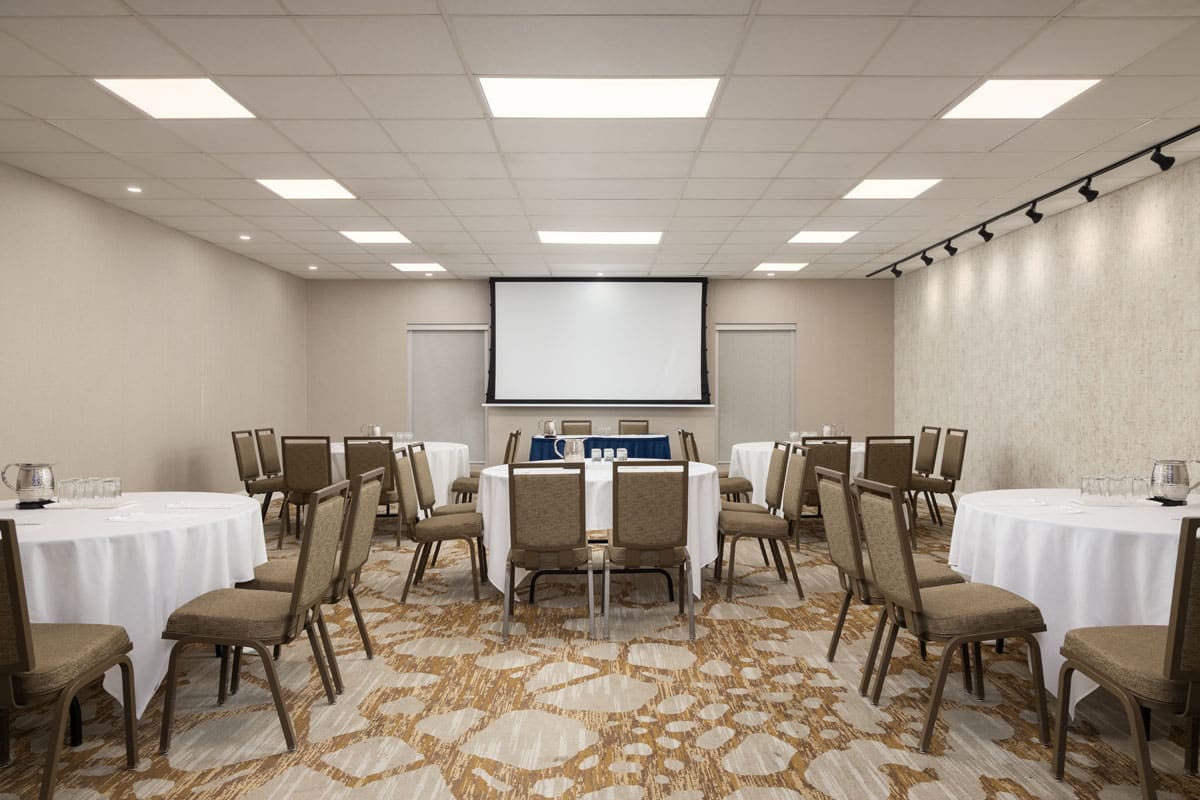
1/2 Rounds:140
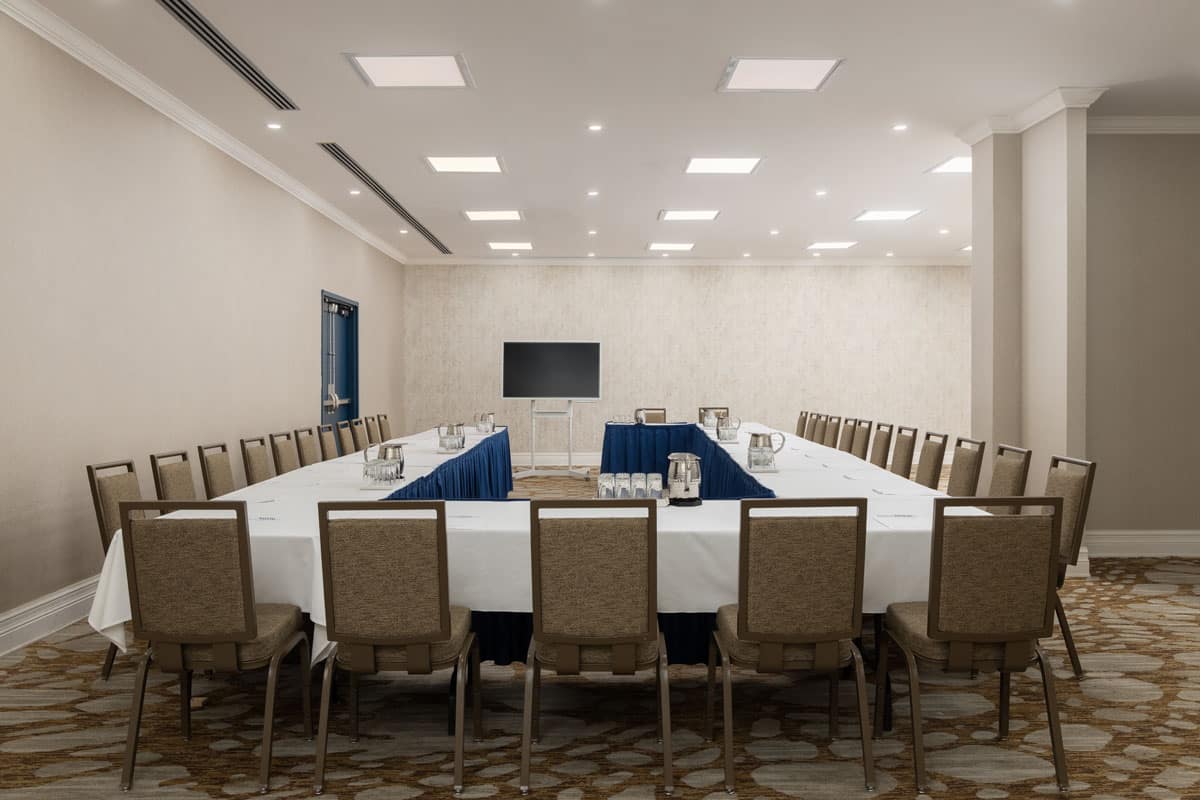
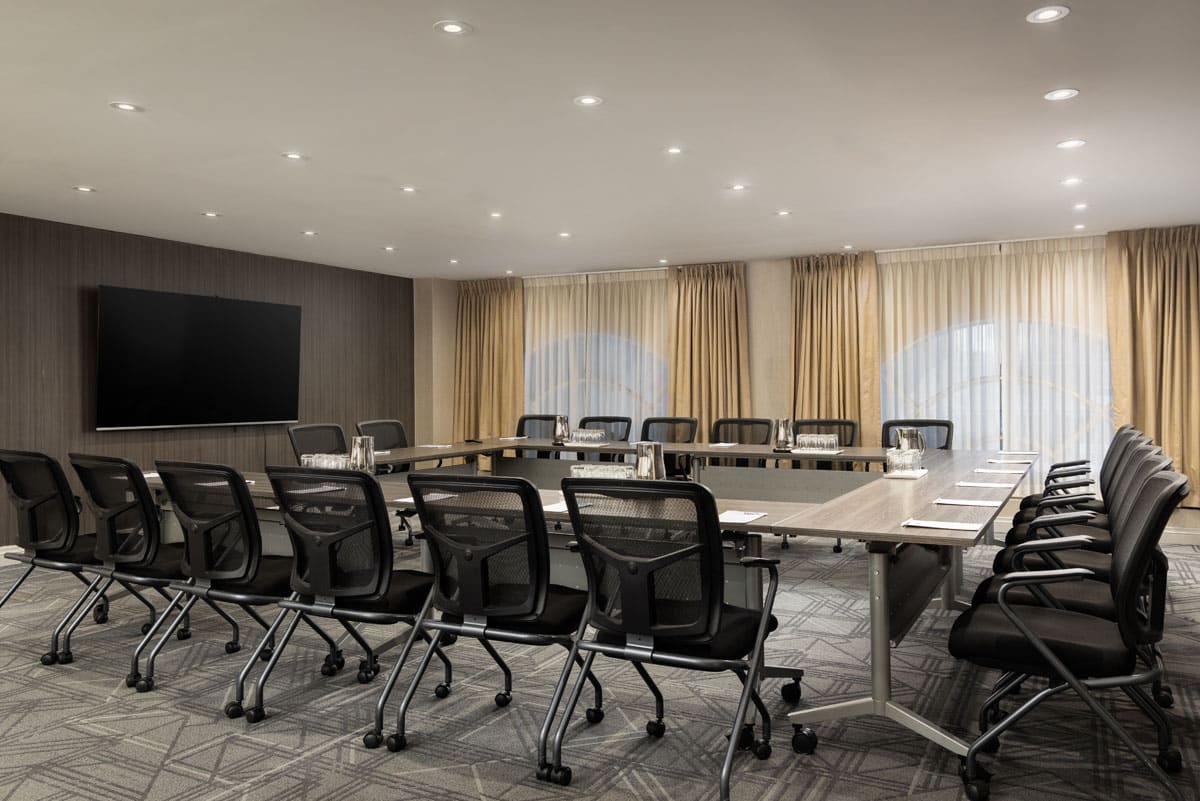
Hollow Square:88
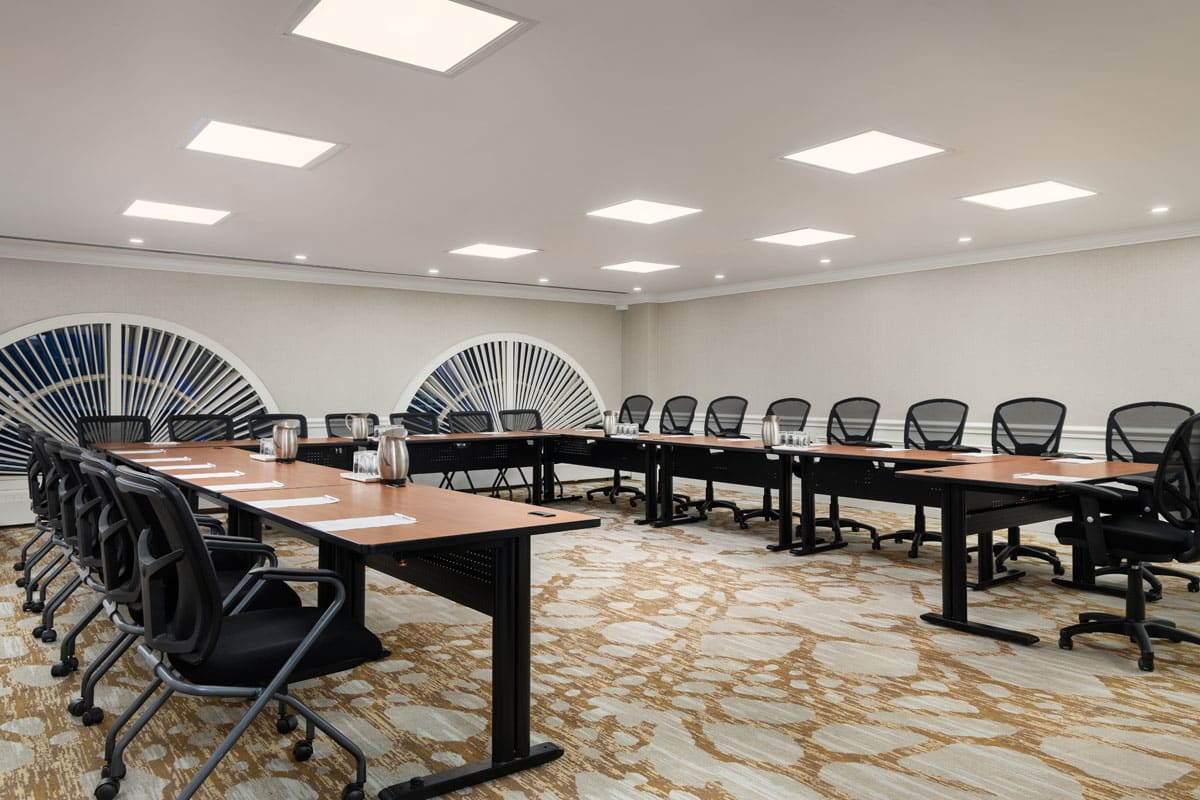
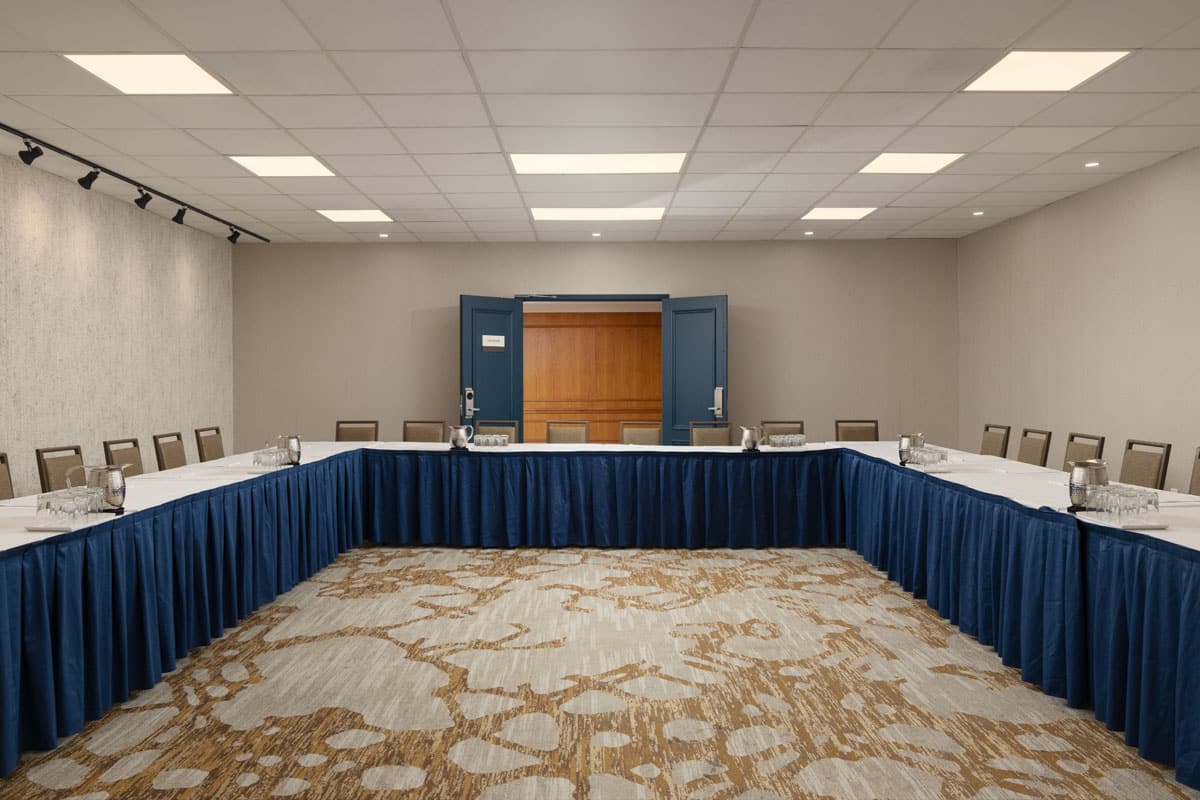
U-Shape:80

Champagne West

1,521 sq. ft.  |  39′ x 39′
Theatre:140
Reception:120
Buffet Style:96
Dinner Style:96
Classroom:88
1/2 Rounds:77
Dinner Dance:65
Hollow Square:40
U-Shape:36
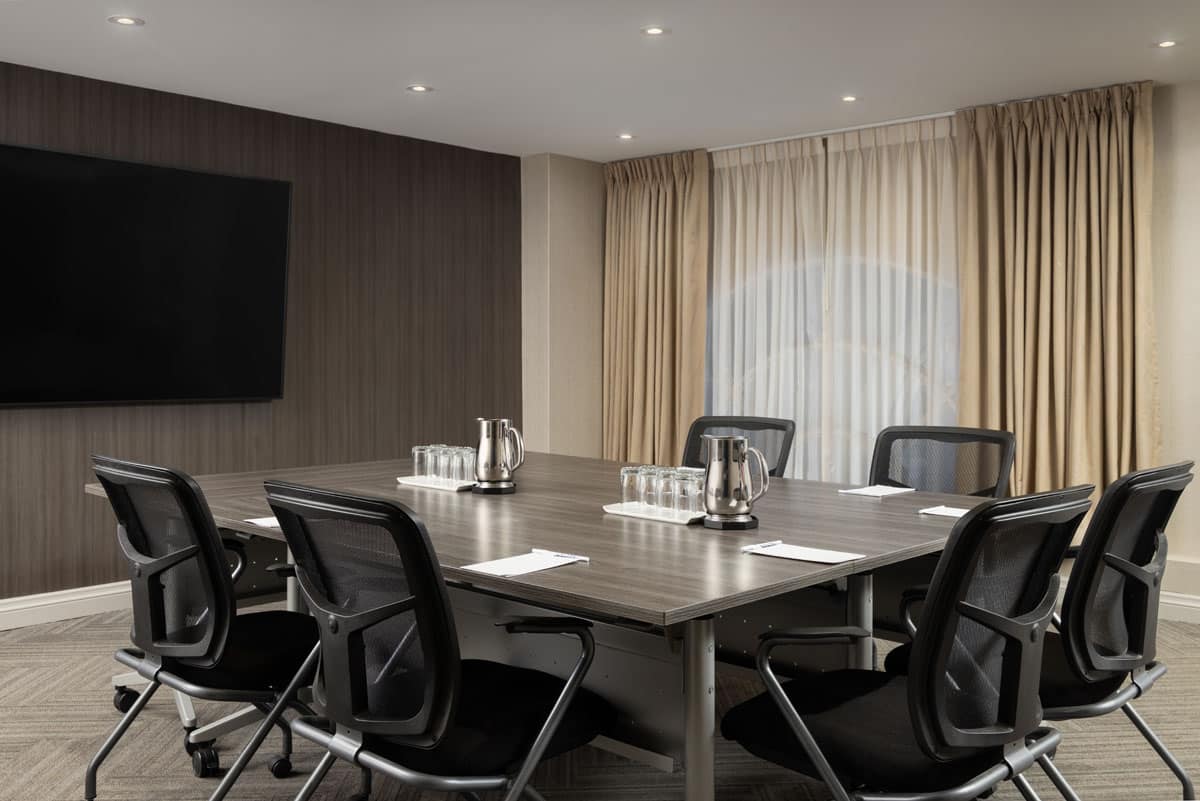
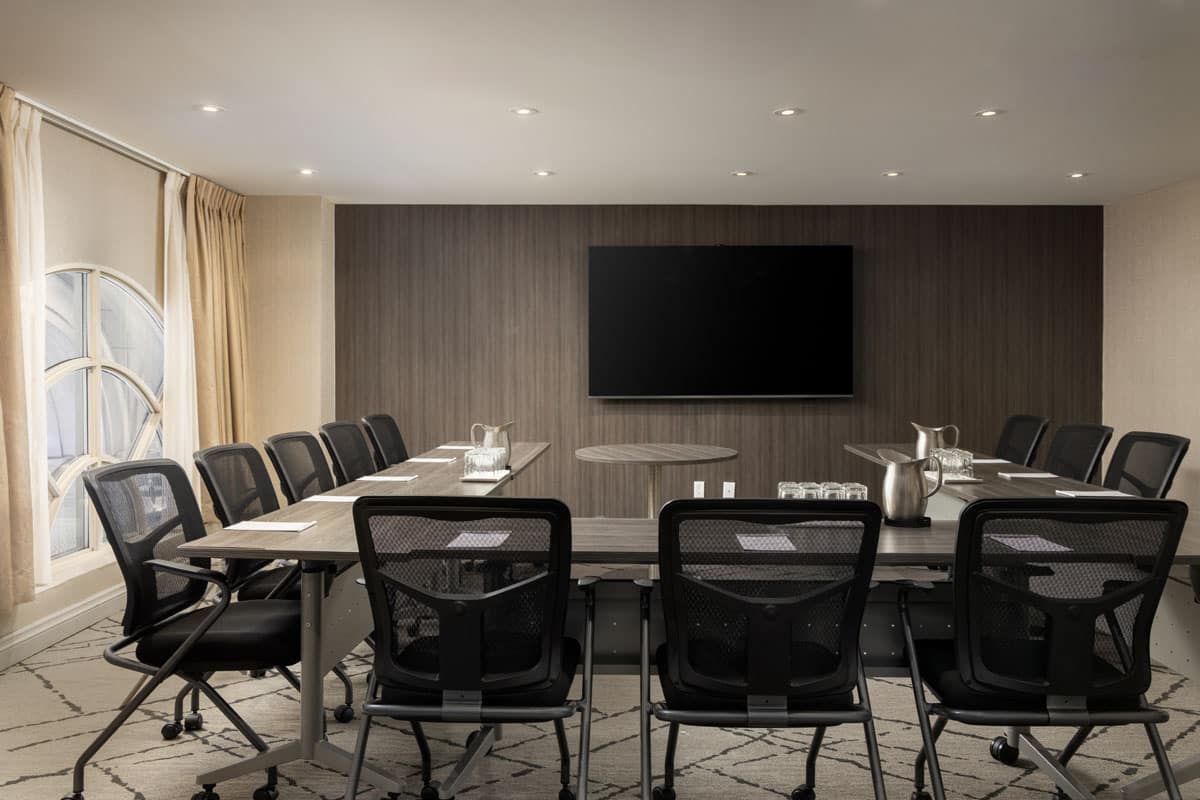
Boardroom:32

Champagne East

936 sq. ft.  |  39′ x 24′
Reception:80
Theatre:60
Buffet Style:64
Dinner Style:64
1/2 Rounds:56
Classroom:40
Hollow Square:40
U-Shape:36
Boardroom:24

Provence

800 sq. ft.  |  32′ x 25′
Buffet Style:60
Theatre:50
Reception:50
Dinner Style:48
Classroom:36
1/2 Rounds:35
Hollow Square:32
U-Shape:30
Boardroom:20

Alsace

1,260 sq. ft.  |  50′ x 32′ (E) x 17′ (W)
Theatre:100
Buffet Style:100
Dinner Style:80
1/2 Rounds:64
Classroom:60
Reception:60
Dinner Dance:60
Hollow Square:40
U-Shape:32
Boardroom:32

Bourgogne

729 sq. ft.  |  27′ x 27′
Theatre:40
Reception:35
Buffet Style:32
Dinner Style:32
Classroom:31
1/2 Rounds:24
Hollow Square:24
U-Shape:22
Boardroom:18

Bordeaux

679 sq. ft.  |  25′ x 27′
Theatre:50
Reception:35
Classroom:32
Buffet Style:32
Dinner Style:32
1/2 Rounds:24
Hollow Square:24
U-Shape:22
Boardroom:18

Loire (Suite 215)

648 sq. ft.  |  24′ x 27′
Buffet Style:50
Dinner Style:48
Theatre:40
Reception:35
Classroom:32
1/2 Rounds:30
Hollow Square:24
U-Shape:22
Boardroom:20

Normandy (Suite 221)

402 sq. ft.  |  24’9″ x 19’6″
Classroom:20
Reception:20
Theatre:18
Hollow Square:18
Dinner Style:16
U-Shape:15
Boardroom:14
1/2 Rounds:12
Buffet Style:12

Rhône (Suite 223)

402 sq. ft.  |  25′ x 19’6″
Classroom:20
Reception:20
Theatre:18
Hollow Square:18
Dinner Style:16
U-Shape:15
Boardroom:14
1/2 Rounds:12
Buffet Style:12

Gallery

800 sq. ft.  |  60′ x 20′
Buffet Style:110
Reception:100
Dinner Style:88
1/2 Rounds:77
Theatre:60
Hollow Square:60
U-Shape:54

Gallery

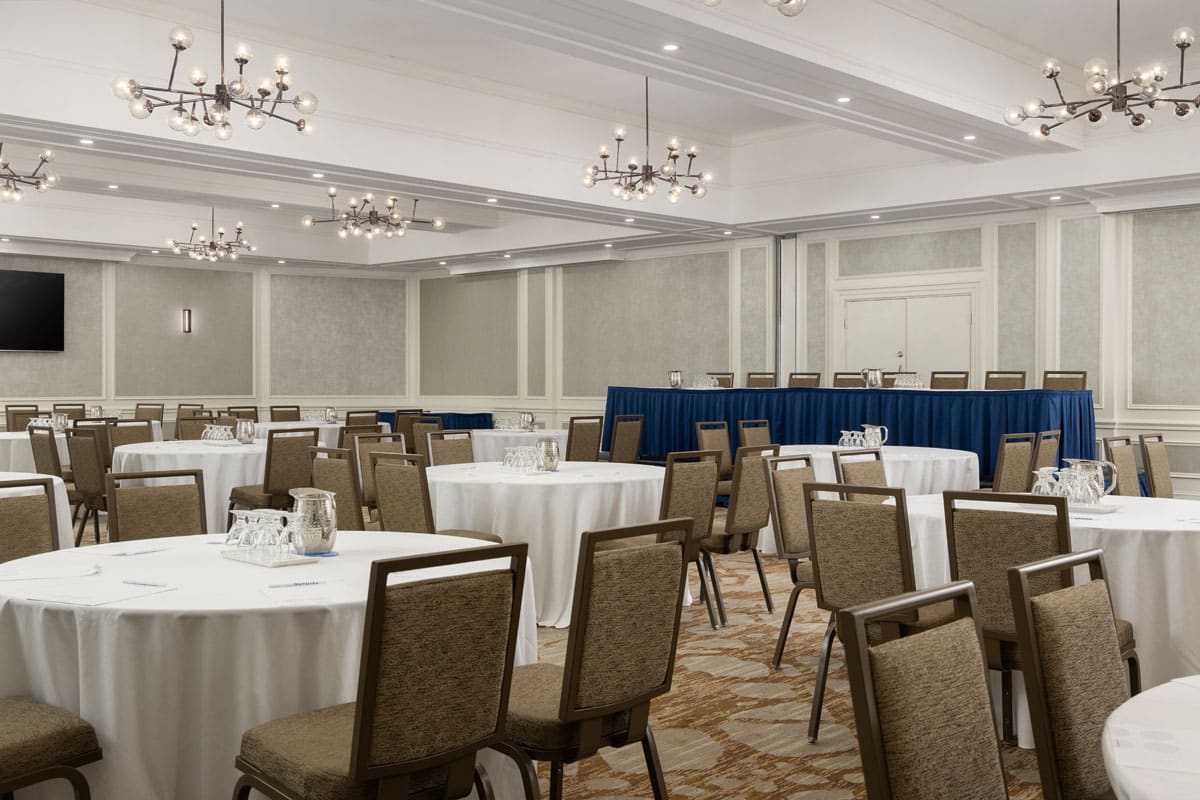
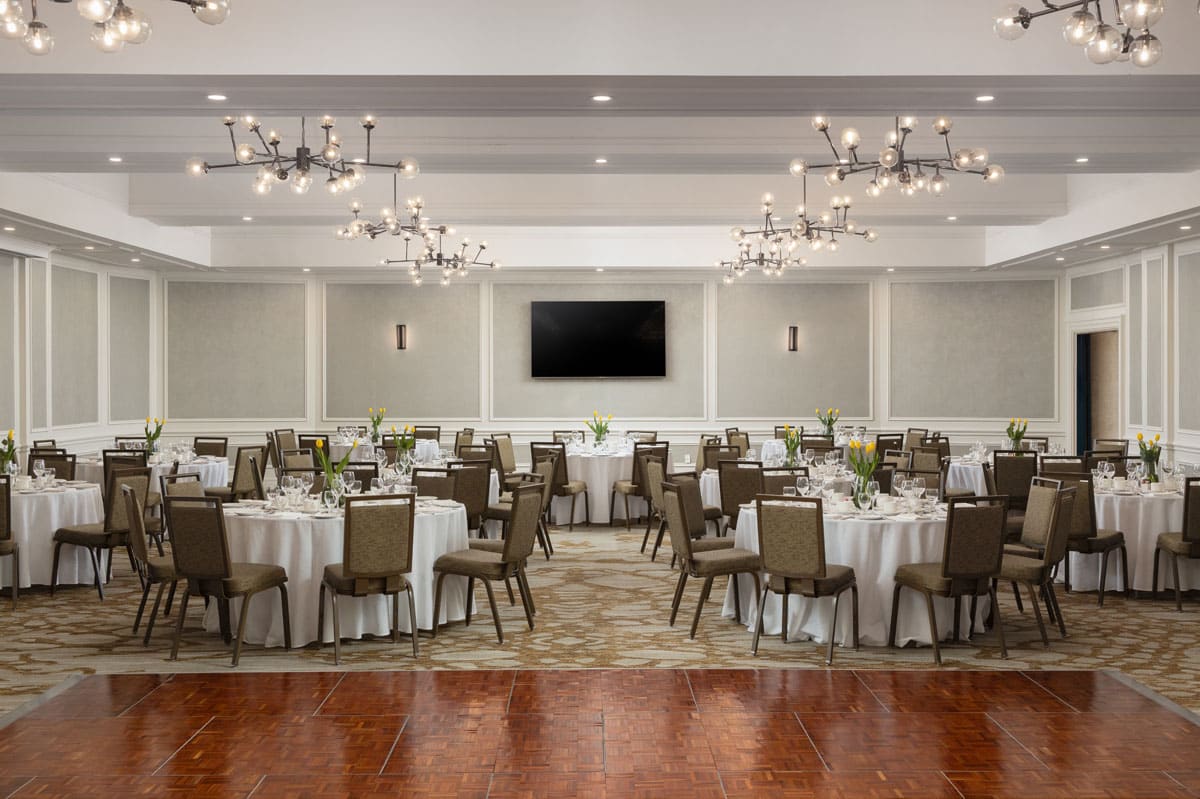
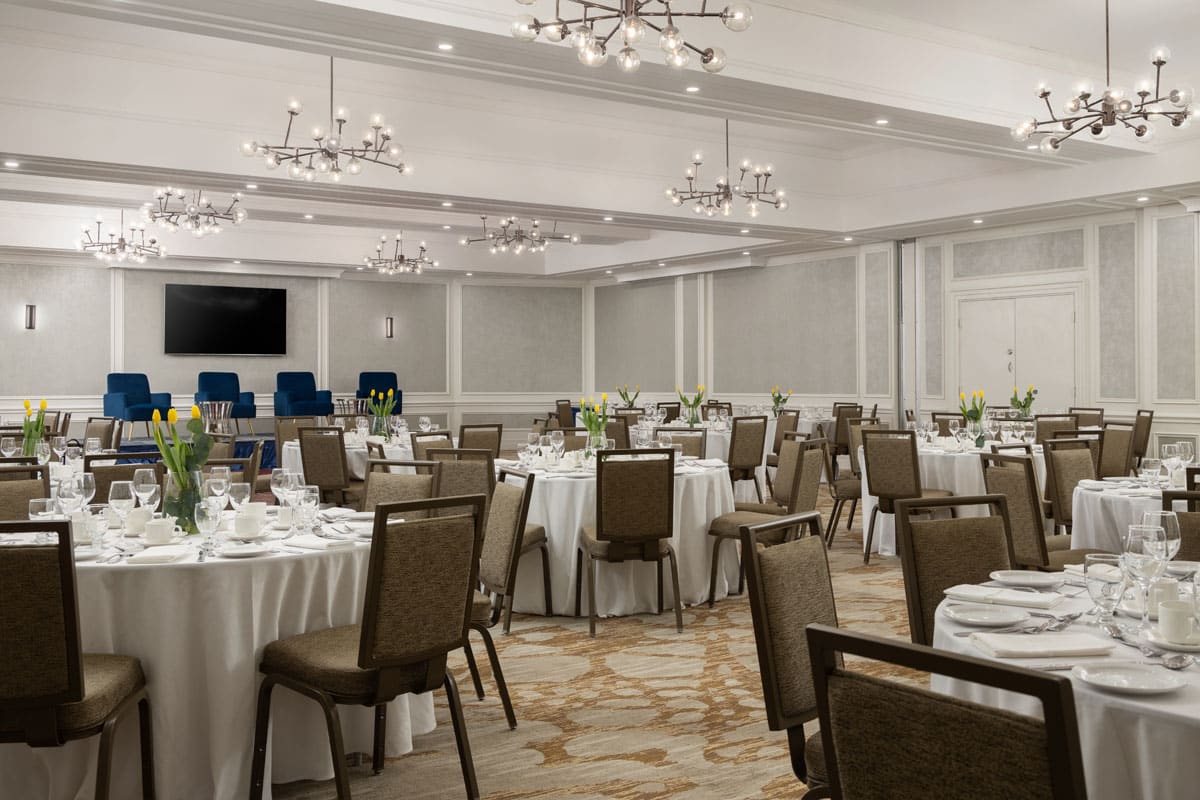
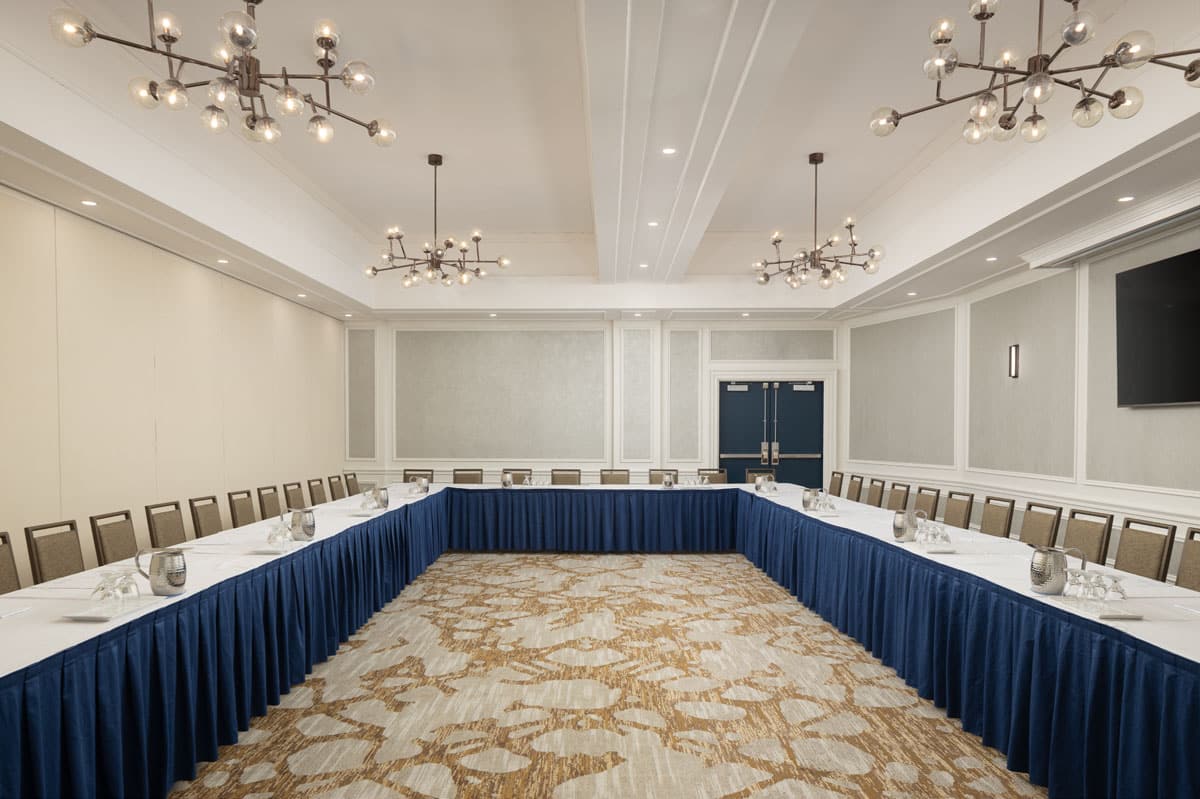
Our space in images

Get in touch

Fill out the form below to get in touch with our events team


Spaces for all Occasions

Find the perfect space for you